- Tel: 0330 043 2964
- info@govirtualtours.co.uk
Open Dollhouse View
Select the Dollhouse control in a tour where the feature is enabled. The viewer moves to the 3D overview.

Explore a three-dimensional overview of the captured building.
Matterport Dollhouse View lets visitors look beyond individual rooms and understand the relationship between spaces.
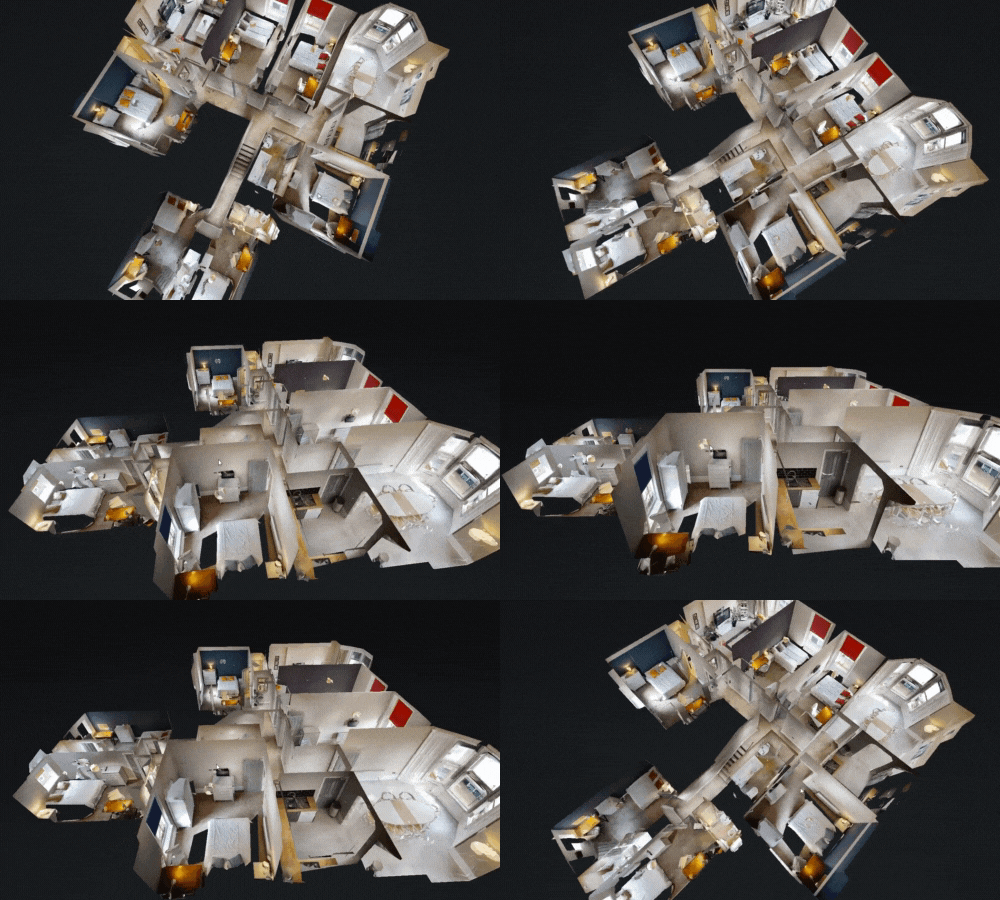
Move from being inside a room to looking at the wider layout.
Dollhouse View presents the captured interior as an interactive 3D model, with an open view into its rooms.
Visitors can rotate and zoom the model, then select a captured area to return to the walkthrough.
It gives viewers a useful way to orient themselves before exploring the details.
Select the Dollhouse control in a tour where the feature is enabled. The viewer moves to the 3D overview.
Turn the model and zoom in or out to understand how the captured rooms relate to one another.
Select an available captured location to continue exploring through the immersive walkthrough.
An individual room tells part of the story. The model helps explain where that room sits within the captured building.
Help guests and organisers see the relationship between captured dining, meeting and shared spaces.
Give viewers an overview of how bedrooms, bathrooms and living areas fit together within a property.
Use the model as a visual reference when discussing rooms and departments with colleagues or contractors.
The walkthrough shows the space from captured positions inside the building. Dollhouse View brings the model together in a three-dimensional overview.
Floor Plan View offers another perspective, looking down onto the captured layout. These views help visitors explore in the way that suits them.
The model reflects the areas included in the capture. Unscanned rooms and concealed building elements are not revealed by Dollhouse View.
Its appearance depends on the building, capture coverage and model preparation. It is a visual overview rather than an architectural drawing.
Separate tours remain separate models. Rooms or buildings linked through a navigation menu do not automatically combine into one continuous Dollhouse View.
It is a Matterport viewing mode that can be enabled within the tour. We agree the presentation and available controls during setup.
Yes, where the floors are captured within the same model. The overview helps viewers understand their relationship, with floor selection available where configured.
Not necessarily. Dollhouse View is based on the captured model and should not be assumed to include a complete exterior or roof.
Yes. Viewers can select an available captured location to move back into the walkthrough.
No. Dollhouse View is an interactive 3D overview. A schematic floor plan is a separate 2D output that can be specified in your quotation.
Tell us about your building and how you would like people to explore it.